

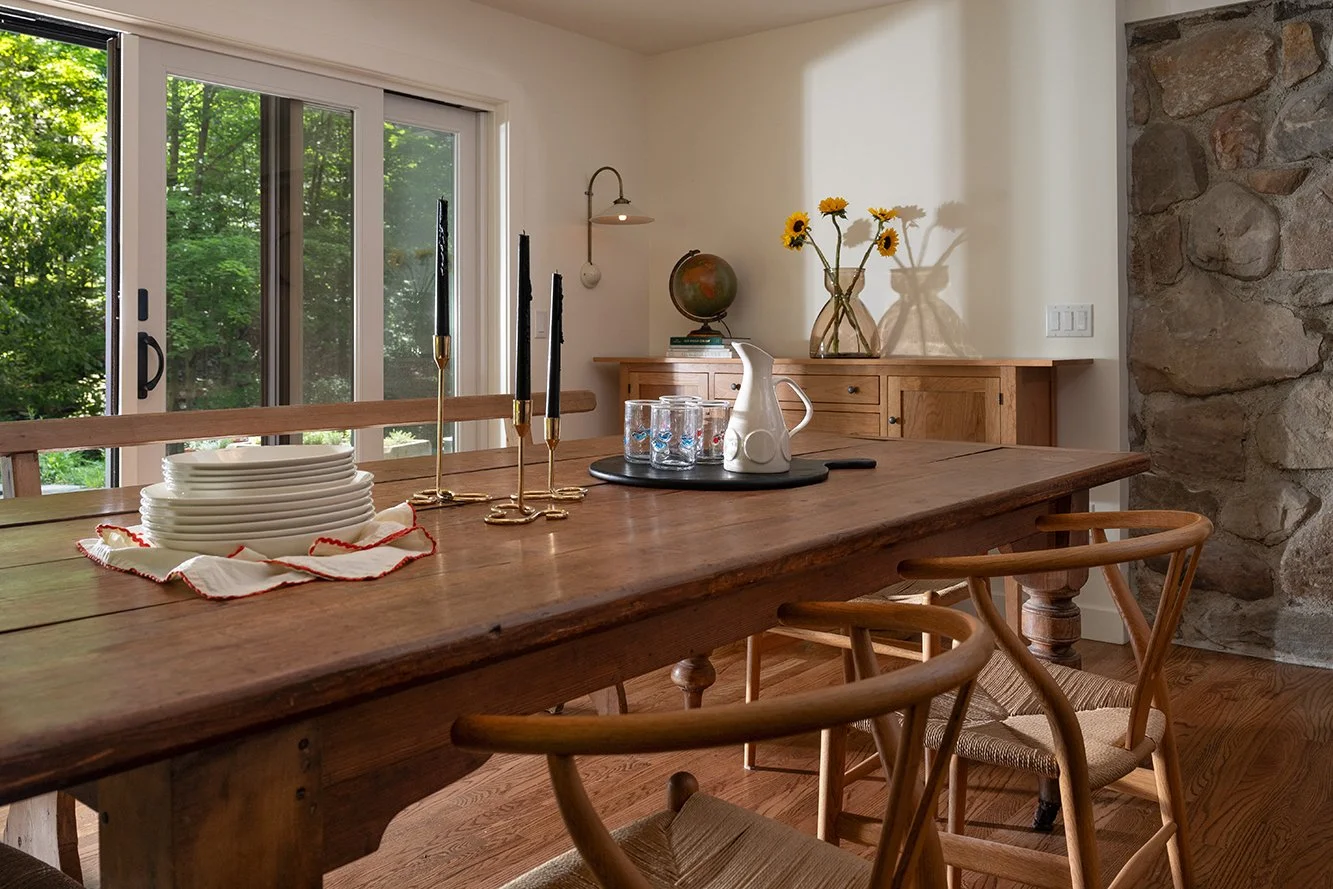
WE OFFER
full-scale interior design, renovation, construction administration, and furnishings selection.
Through drawings, renderings, and material selections, we breath life into our concepts to take them through to completion. Designs are carefully considered and executed in order to provide the utmost personalization to each project.
Our ambition is to create and cultivate a fully custom home experience that tells your own story. Throughout the design process our approach remains personal, perceptive, and professional.

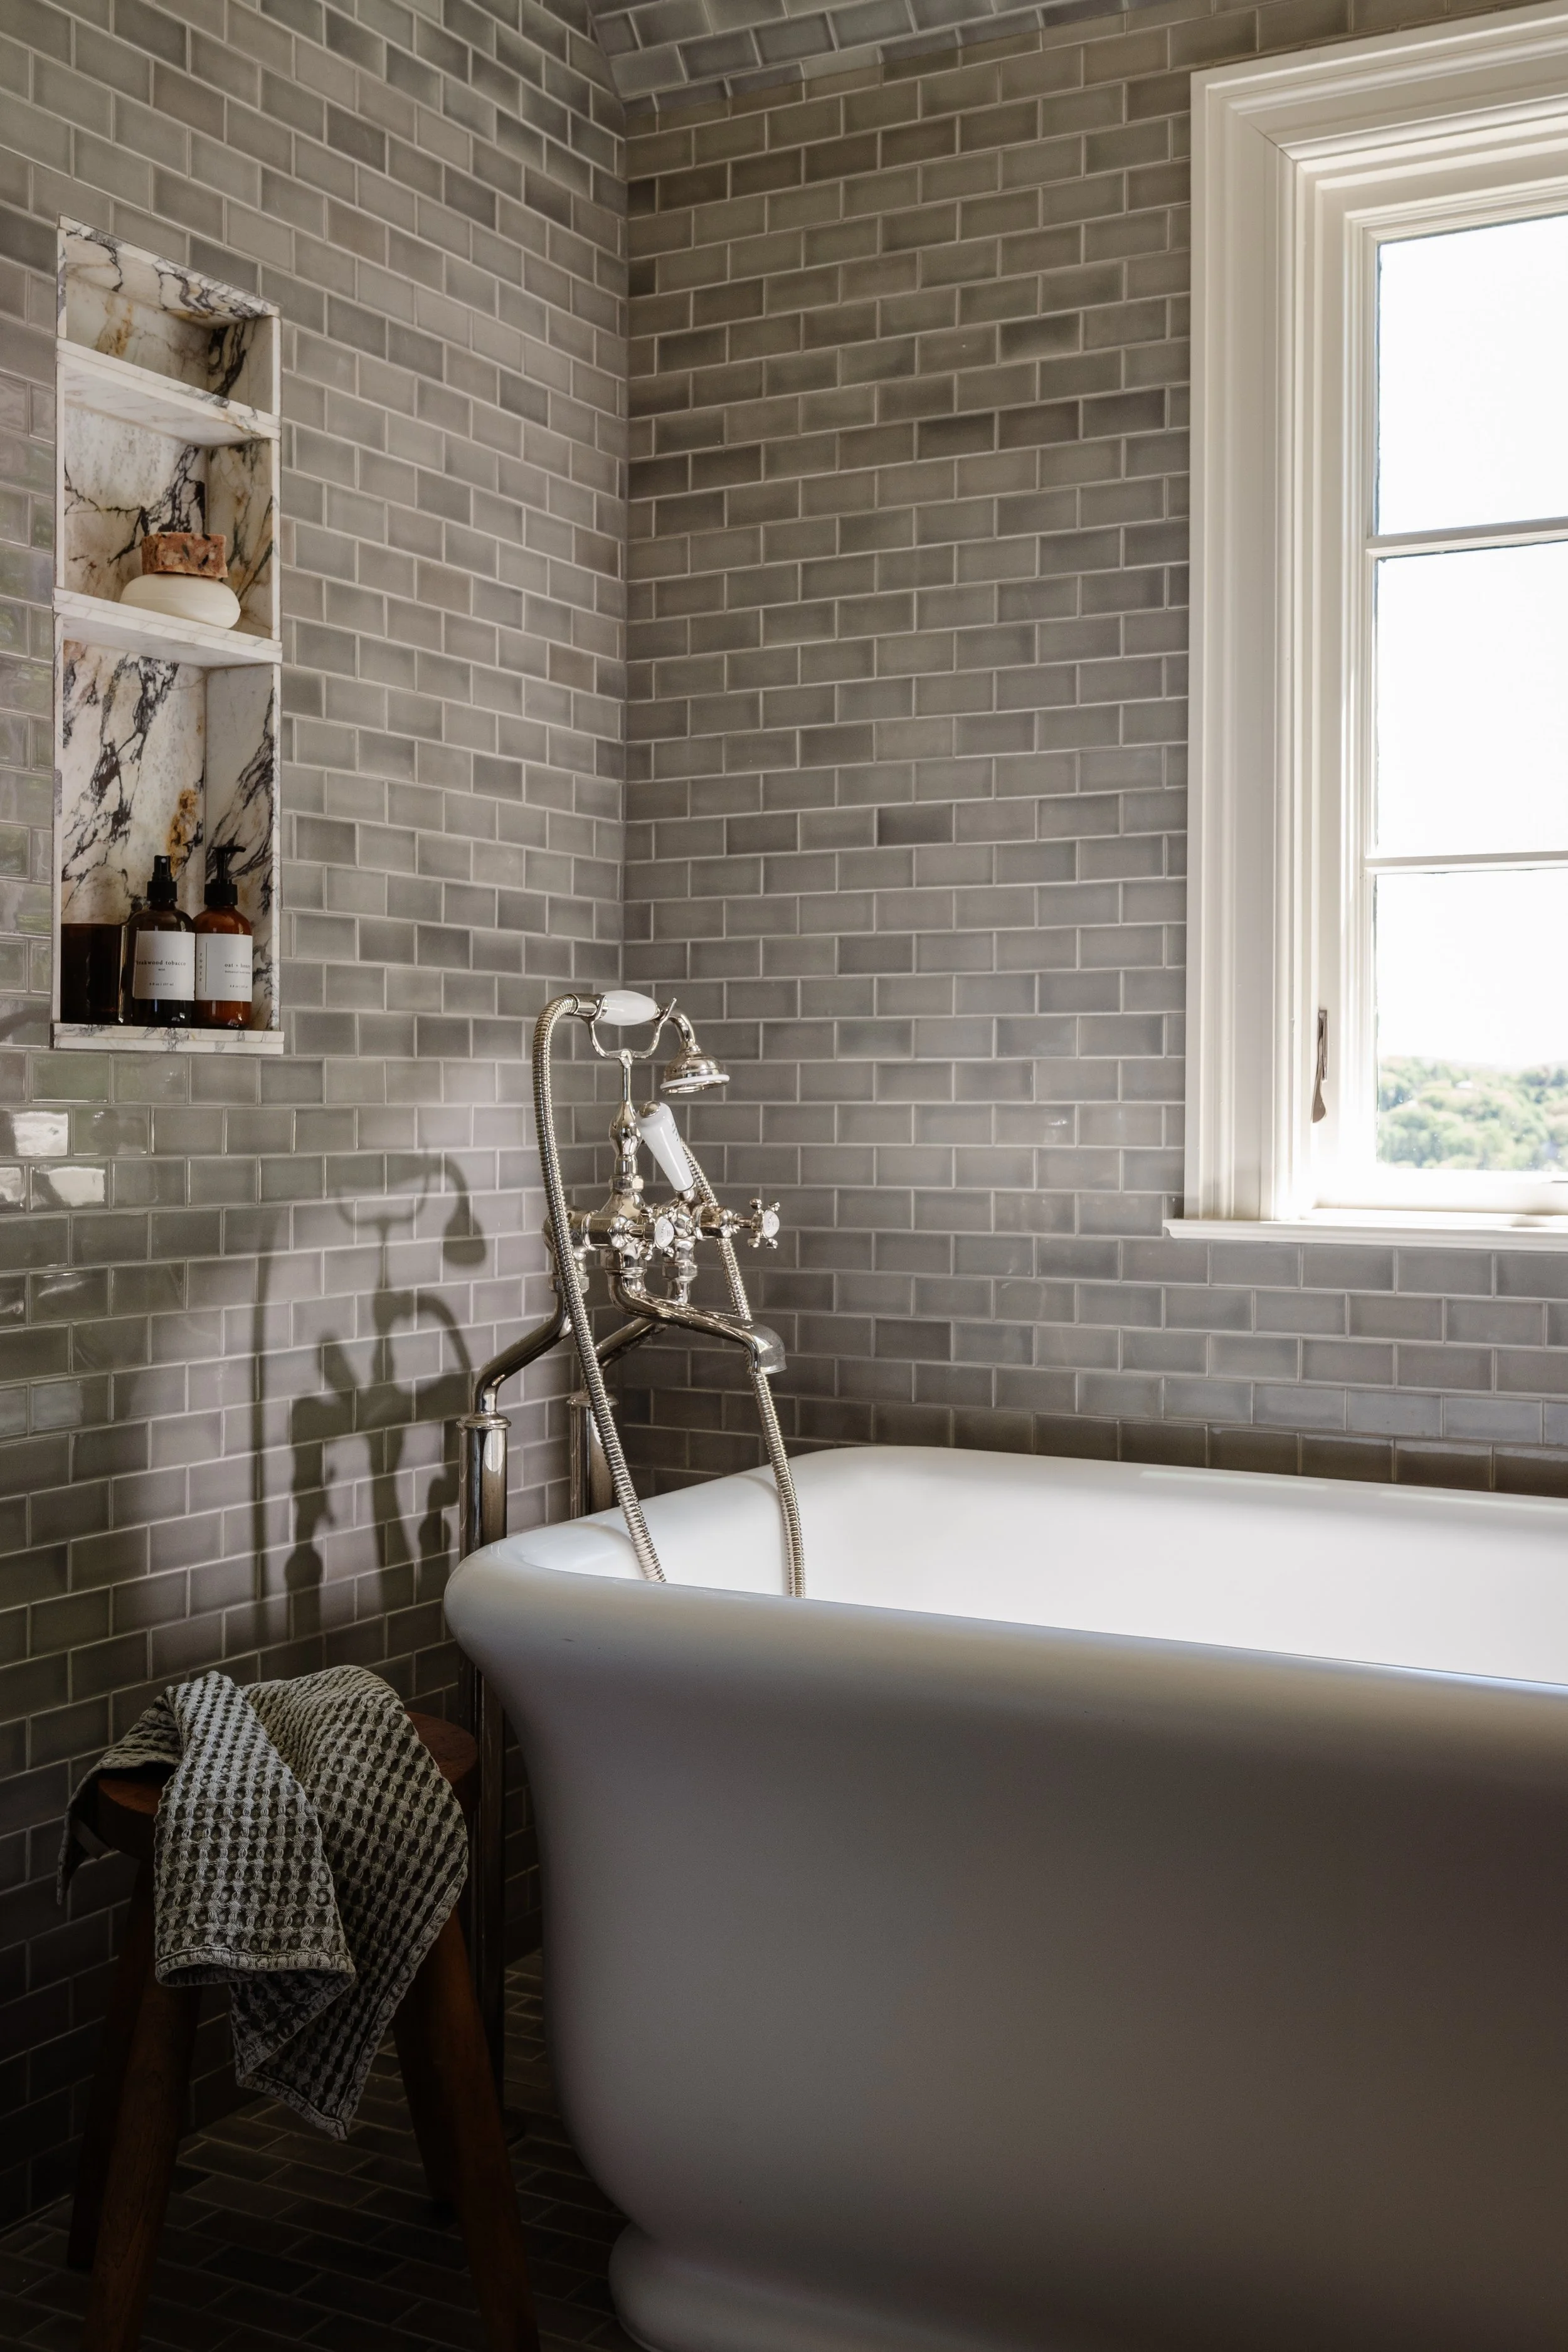
Kitchen & Bath
Highly considered home hubs designed for function, flow, and the rhythms of daily life.
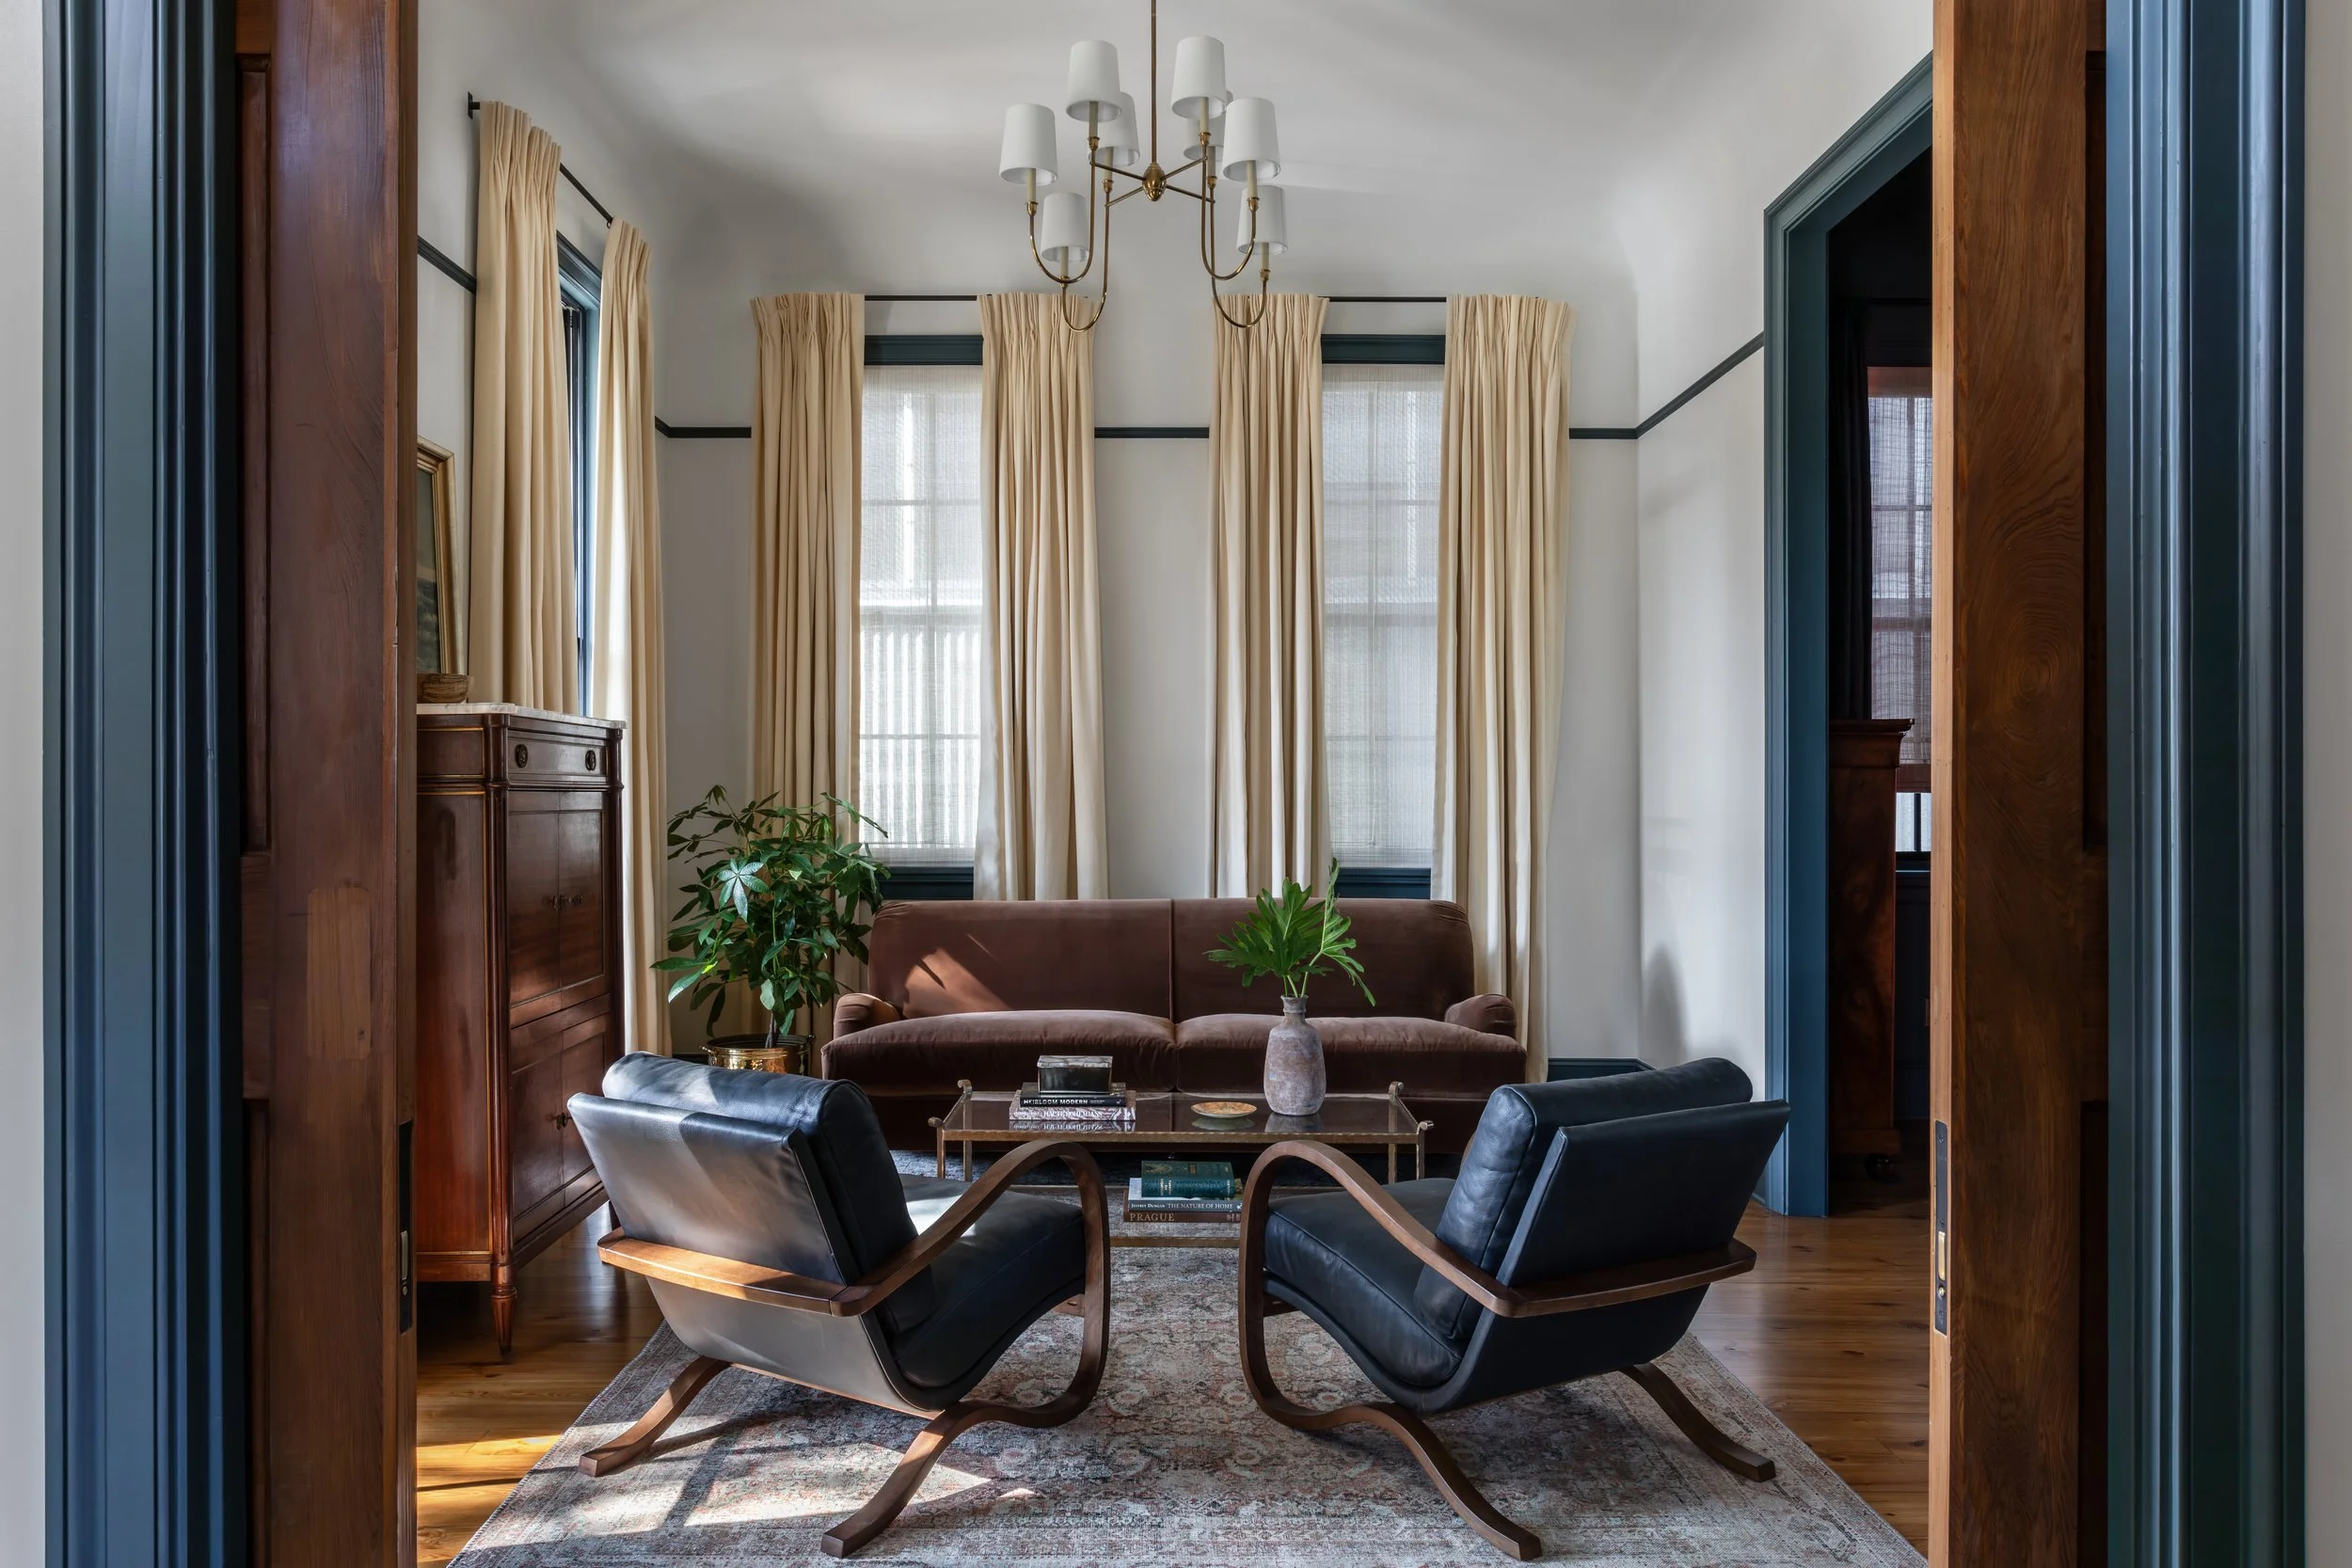
Furnishings & Window Treatments
Layered, refined selections that complete and elevate your home.
New Construction & Renovation
Collaborative design from the ground up shaping new builds and the art of reinvention.
Our Process
-
![Number 1 inside a dark red circle.]()
Discovery call
Schedule a complimentary call with us to discuss your design needs and to determine if we are a good mutual fit.
-
![Number 2 inside a dark red circle]()
Consultation
Let’s delve further into the details of your project—exploring the scope of work, defining the overarching design style, sharing inspiration boards, and outlining a timeline.
-
![Number three inside a circular outline]()
Design Proposal
We will create a custom design proposal outlining our scope of work, deliverables, and fee schedule. This contract will be emailed to you for signatures.
-
![Number 4 inside a circle]()
Concept Design
Based on the project goals and the site analysis, the design team will develop conceptual ideas and solutions. This stage involves brainstorming, sketching preliminary designs, and exploring various design options. The goal is to create a concept that addresses your needs while considering functional and aesthetic aspects.
*Client sign-off is required to move into the presentation phase.
-
![Number 5 inside a black circle with a red outline]()
Presentation
Once a concept is approved, the design is developed to 100% design completion. This phase involves refining floor plans, designing all details, and specifying both built and installed materials and selections. We gather and organize quotes from trade representatives and industry professionals to align with your budget. This phase culminates in a presentation meeting to review all drawings, material samples, selections, and pricing together.
-
![A dark red number six inside a thin red circle on a black background.]()
DESIGN DEVELOPMENT & CONSTRUCTION
Using our thorough set of drawings and selections, or ID Construction Document Set, we work alongside a contractor to ensure that your home is built and installed as designed, down to the smallest details.
-
![Number 7 inside a red circle]()
Order Management
We handle the procurement of all purchasable items and ship them to our receiving warehouse where they will be stored safely until they are needed on site.
-
![Number eight inside a circle outline]()
Installation
Almost done. We coordinate the installation of all items, furnishings, window treatments, art, and decor. We provide on-site styling of all pieces, clean up our mess, and snap some gorgeous photos.







Construction Documents
For Contractors & Industry Professionals
We work closely alongside contractors, homebuilders, and developers to prepare an easy-to-read full design package for your renovation or new construction.
This package includes schematic layouts, furniture floor plans to show potential buyers, millwork drawings, plumbing & lighting selections and specifications, finish schedules, tile layouts, and all other details you need to create a stunning, one-of-a-kind build.
You can learn more about this service and how we can help streamline your construction business by booking a discovery call using the button below or reaching out to us directly at hi@neo-studios.com